

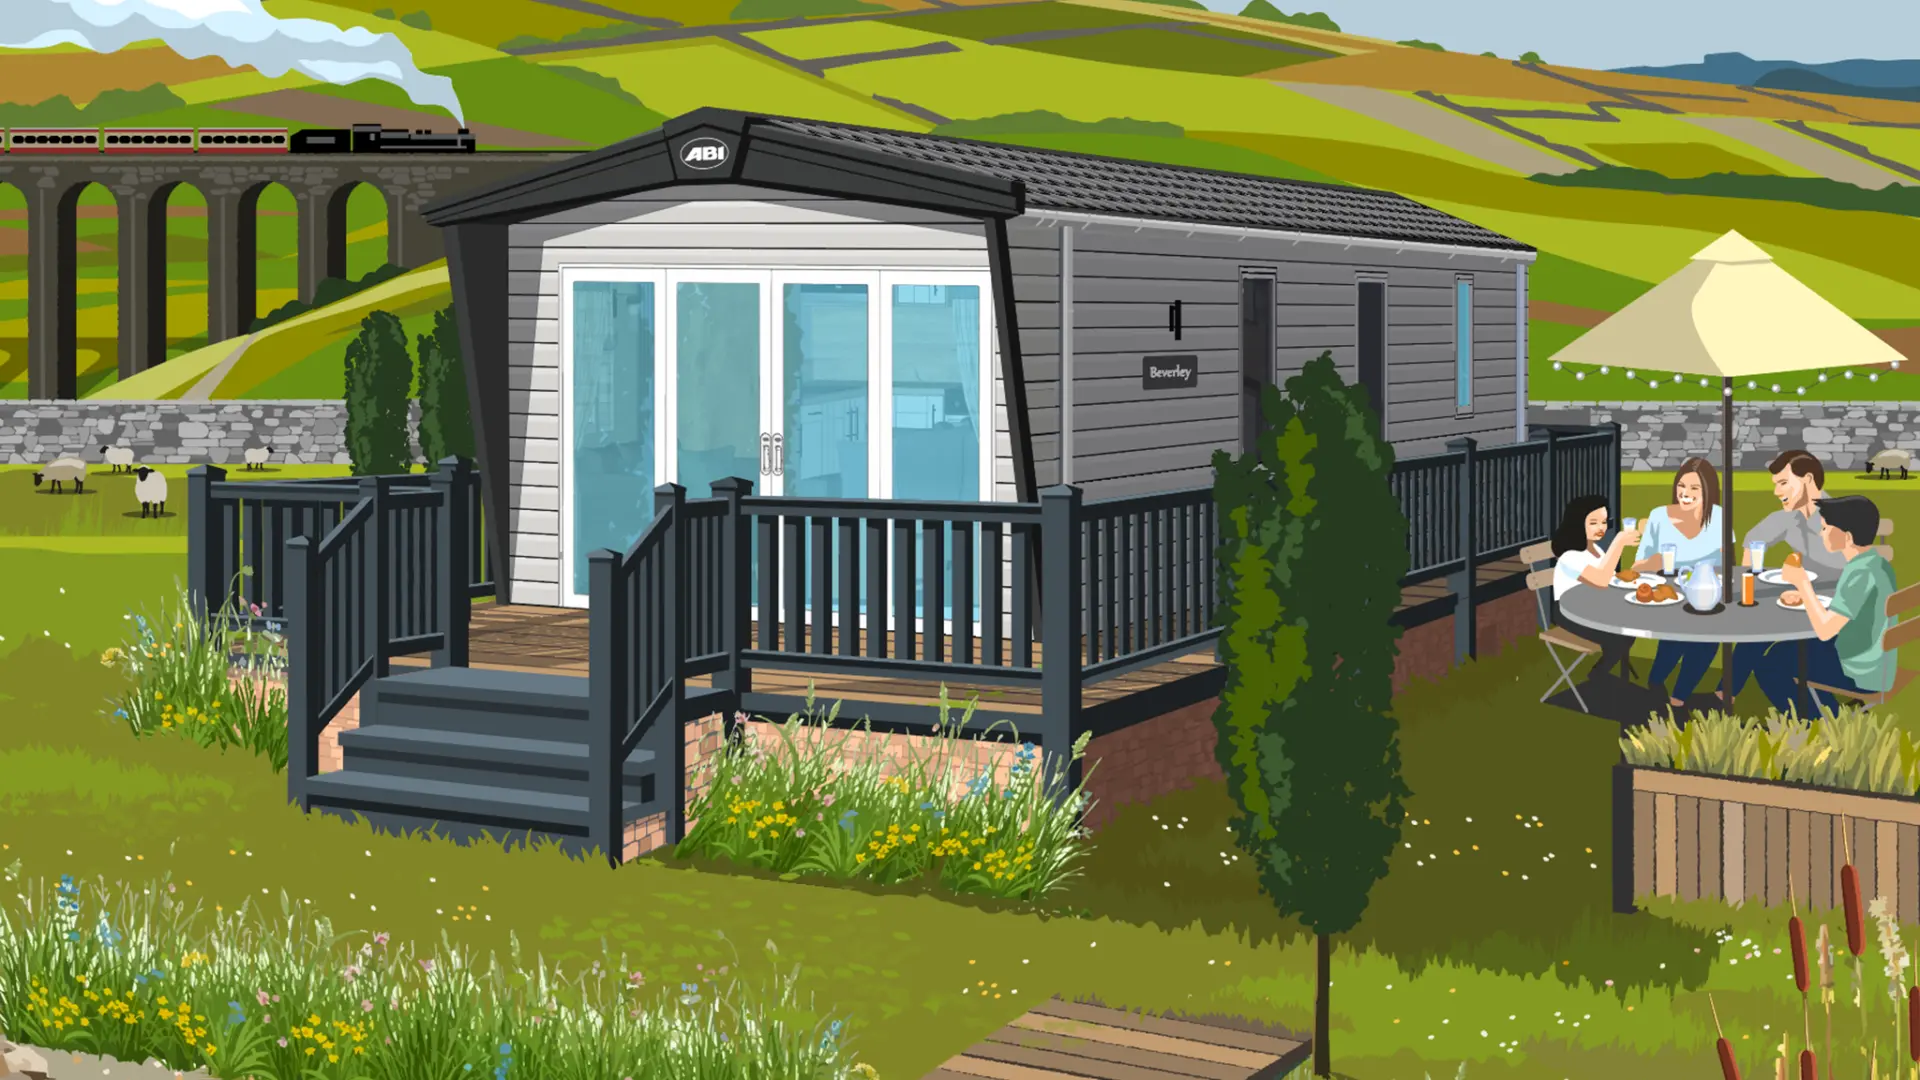
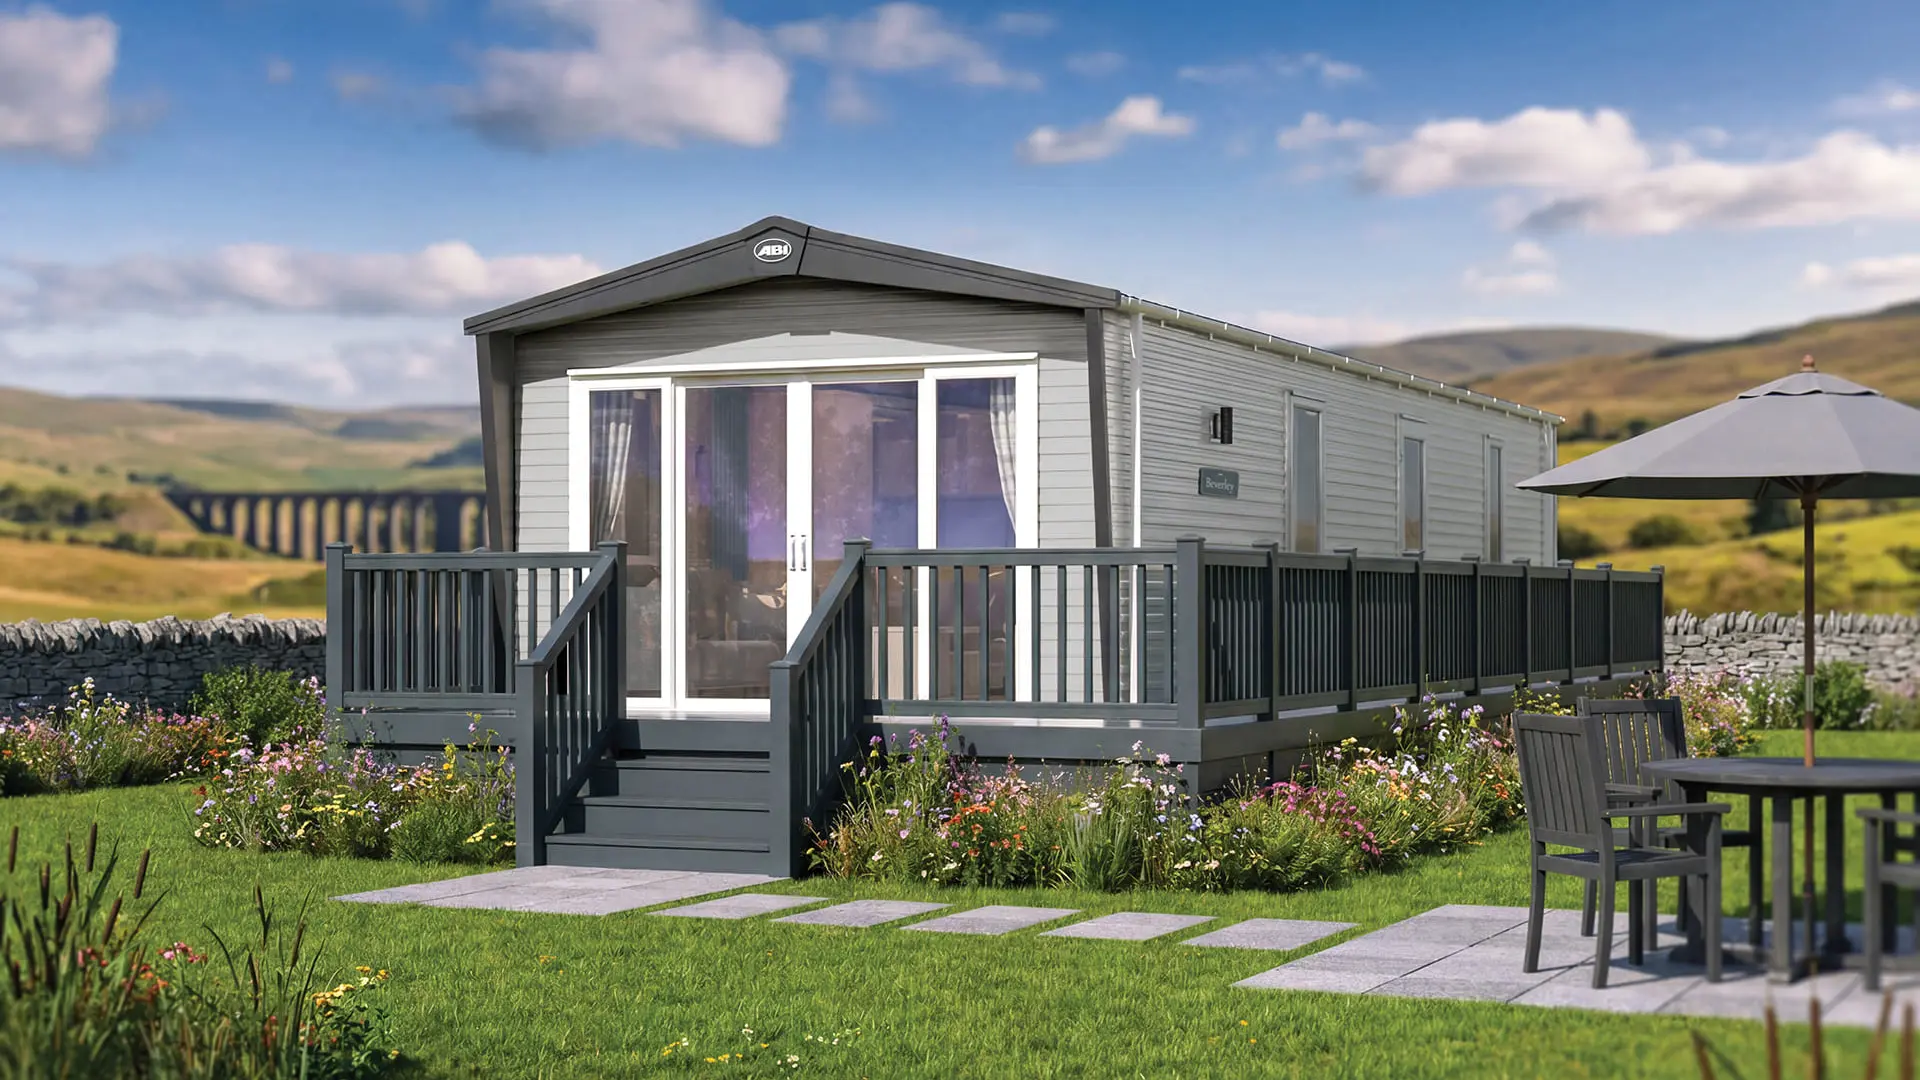
Light, bright and full of delights
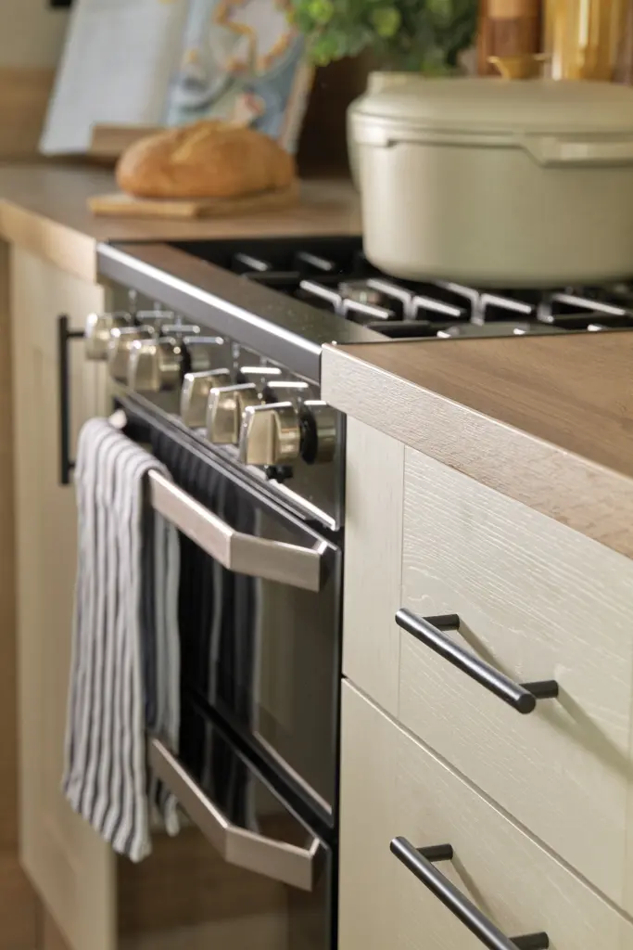
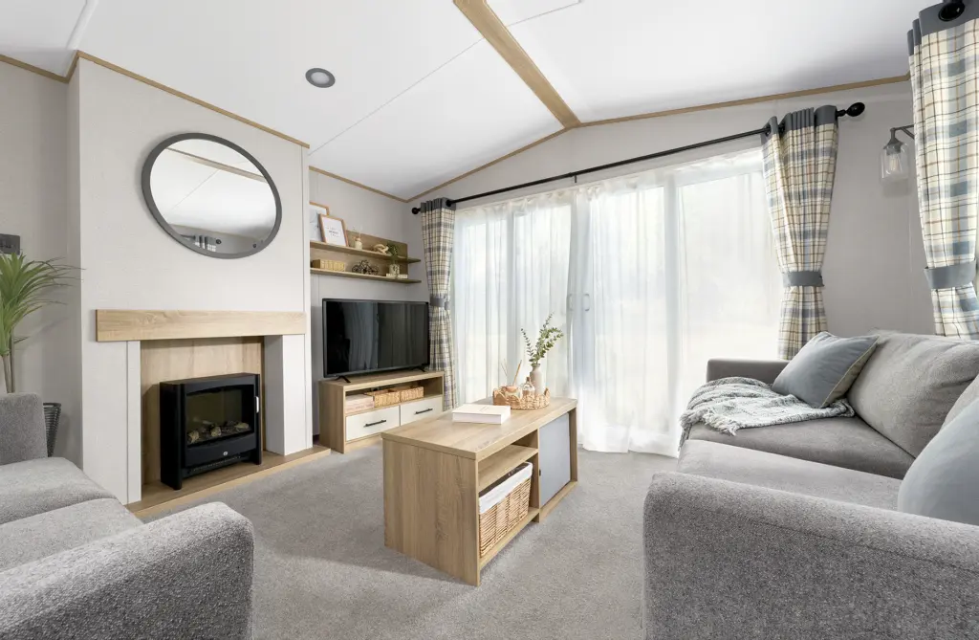
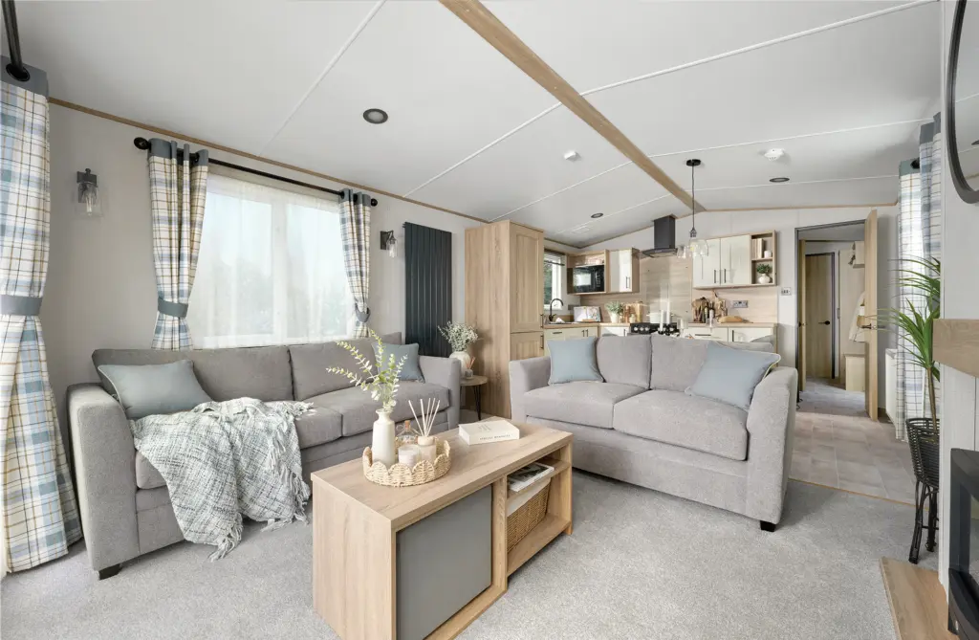
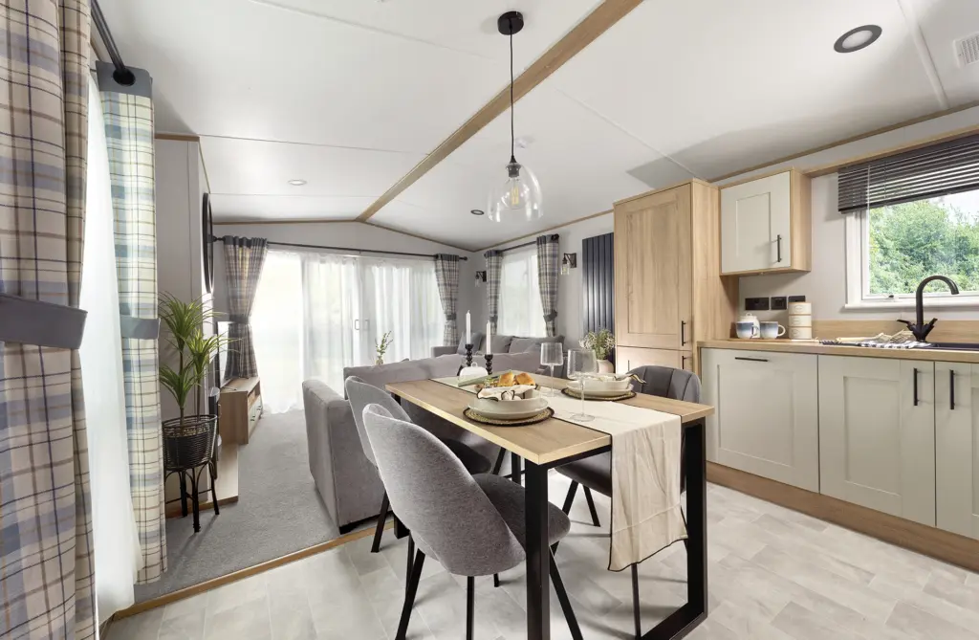
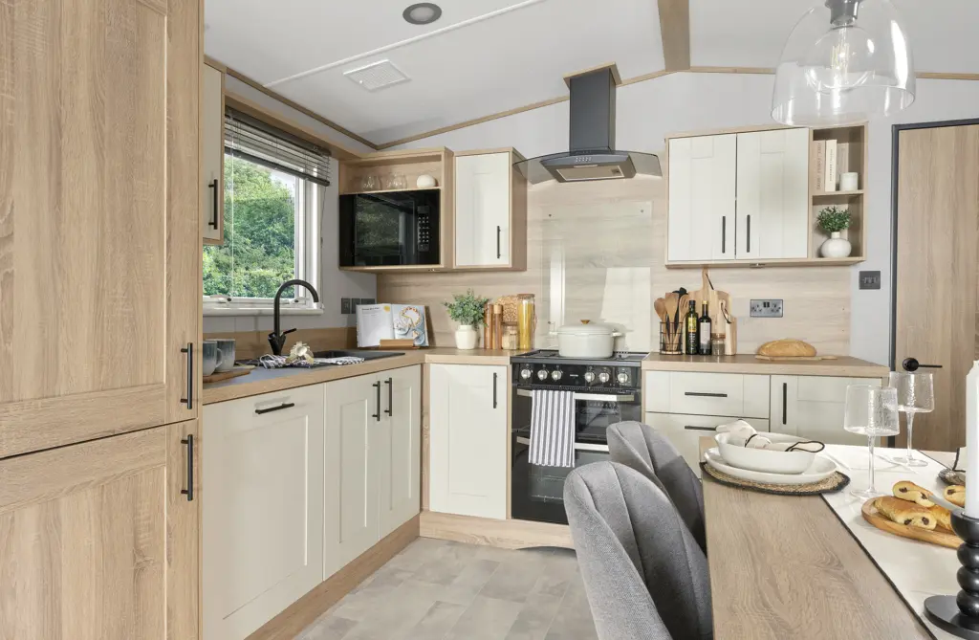
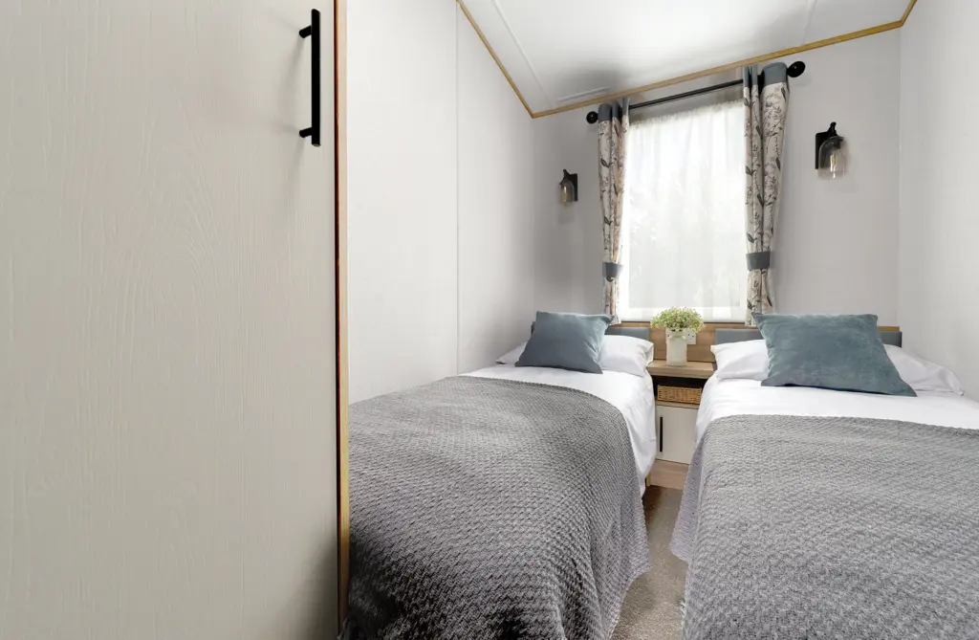
Airy and oh-so inviting. Muted hues and soft checks create a space that feels effortlessly charming and wonderfully relaxing. Cook up a rustic feast for friends in the country-style kitchen, then gather around the dining table within the generous open-plan living area, where every moment is made to be shared.
Packed full of goodies
-
Included as standard
- Matt finish Chateaux Grey aluminium cladding
- Carpet underlay throughout
- Stylish light fittings with low energy bulbs
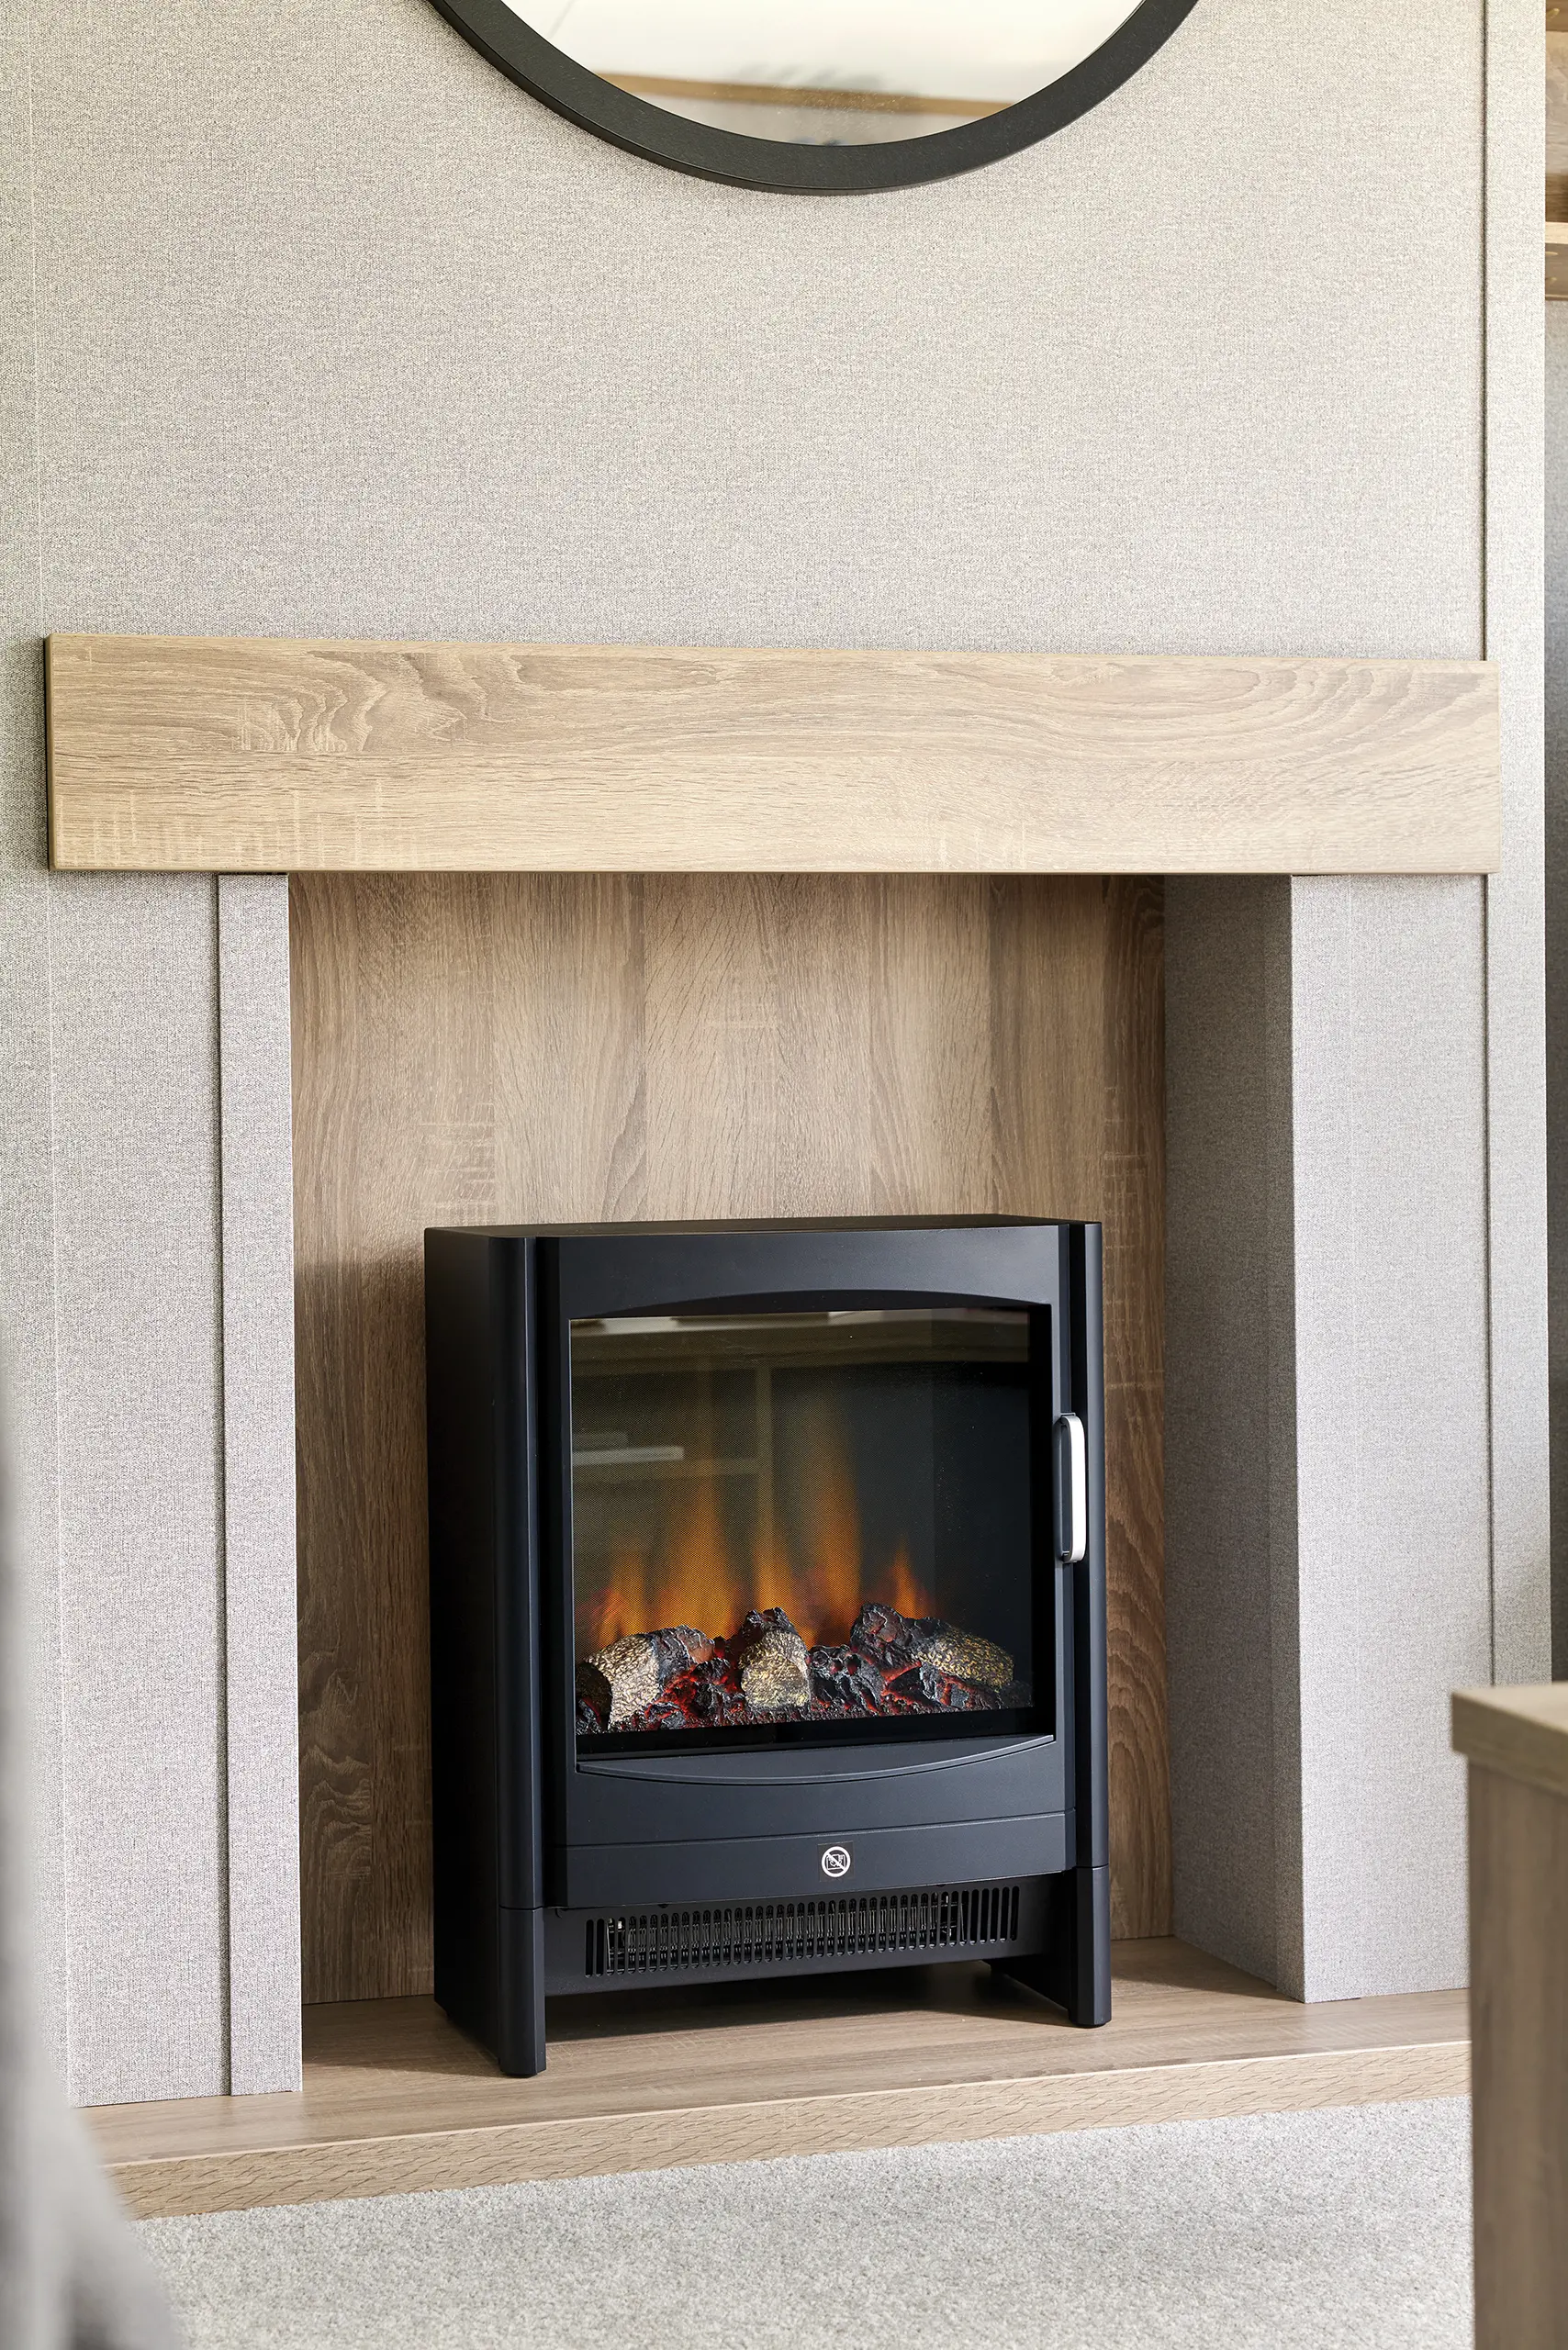
- Luxury wood burner style feature fire
- USB sockets in lounge and kitchen
- Additional sockets next to TV point in lounge
- Free-standing dining table and chairs
- Externally vented powered cooker hood
- 40mm worktops
- Soft-close hinges on doors in kitchen
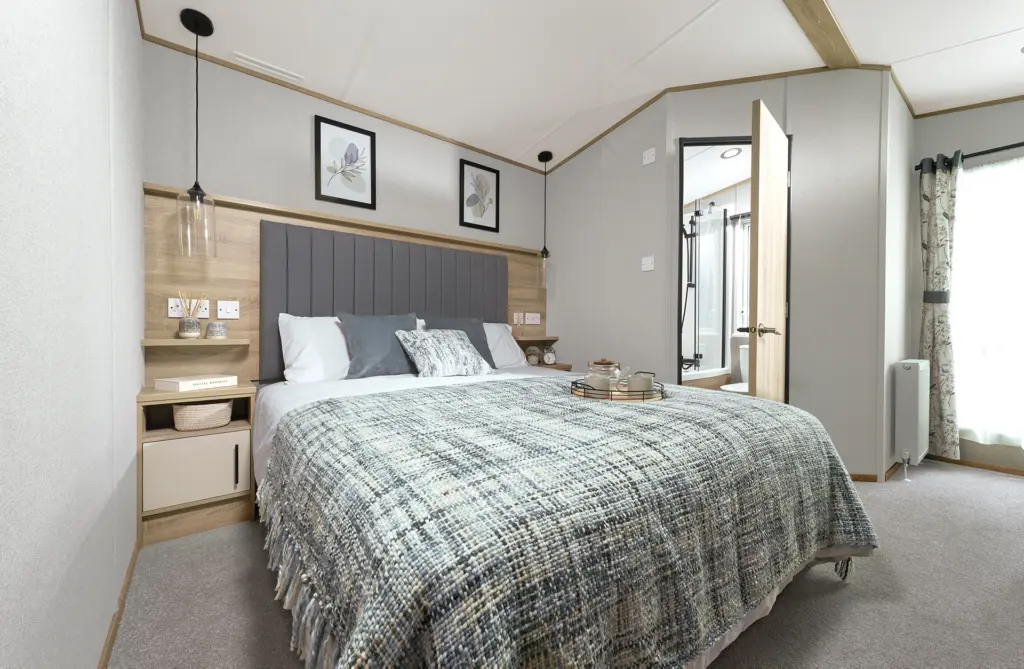
- Lift-up bed in master bedroom
- King size bed in master bedroom (2 bedroom models only)
- TV point in master bedroom and one twin room
- USB sockets in all bedrooms (includes USB sockets on both sides of the main bed)
- En suite with all-in-one GPR bath (39ft x 12ft 2 bedroom only)
- Shaver socket
- Bathroom extractor fans
- Separate en suite toilet
- Hooks in all bathrooms
- Composite kitchen sink
- Pictures above bed in master bedroom
- Coffee table with cube stool
- Crib 5 mattresses to all bedrooms
- Soft close drawers throughout
-
Add any of these extras
- Fully galvanised chassis
- 'Low E' PVCu Thermaglass argon-filled double glazing
- Winter premium pack
- Winter electric pack
- Voiles throughout
- Free-standing fridge
- Free-standing or integrated fridge freezer
- Integrated microwave oven
- Integrated dishwasher or washing machine
- Plain duvet covers and pillowcases
- Bed runner in master bedroom
- Scatter cushions in lounge
- Exterior door options available
- Bluetooth sound system in lounge
- ‘Exclusive’ pocket sprung mattresses
- Space saver bed (twin room only)


Enjoy the ABI life


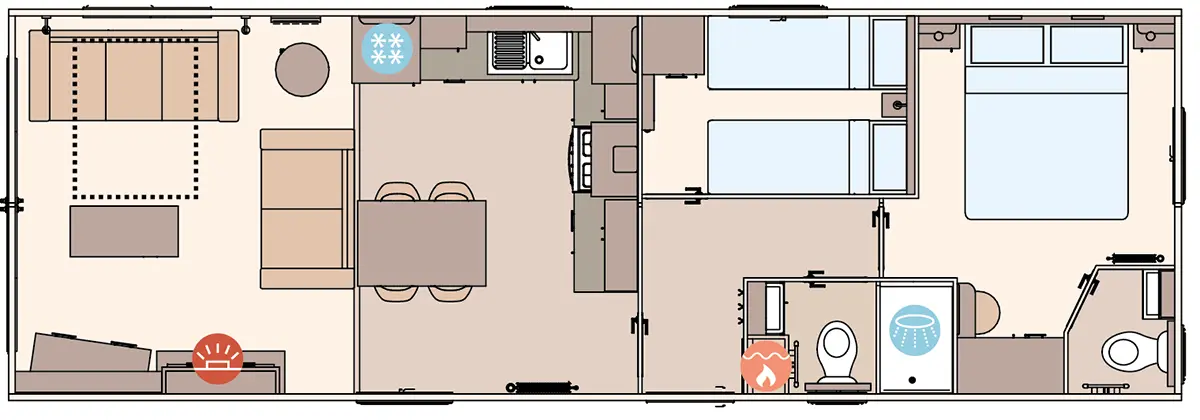
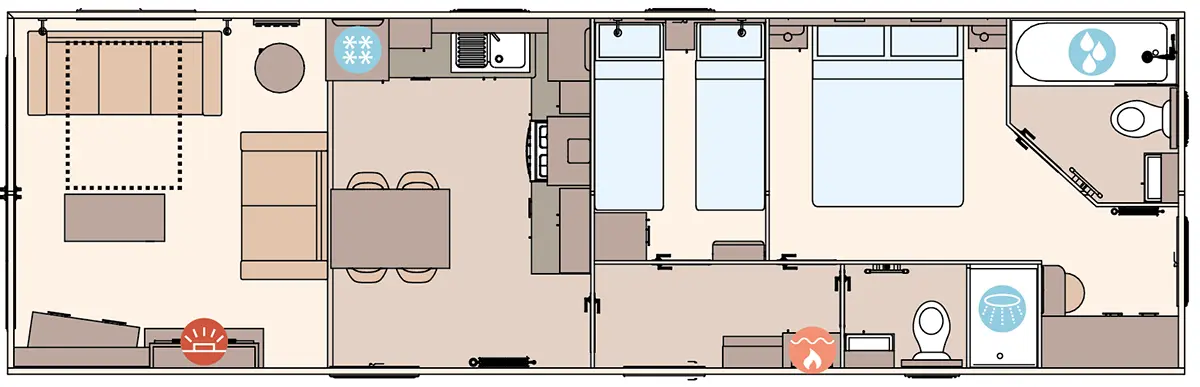
- Fire
- Water Heater
- Shower
- Fridge/Freezer
- Front Pull Out Bed
The level of care, craftsmanship and attention to detail that goes into each holiday home we build is something we pride ourselves upon. That’s why we insist on providing warranties that offer unrivalled protection because, in the unlikely event that something does go wrong, both our reputation for quality and our commitment to you are our priority. It’s this combination of uncompromising quality, stringent checks and customer-focused care that has seen us become the UK’s best-loved holiday home manufacturer, giving you complete peace of mind from start to finish. From the moment you take ownership of your ABI, everything inside is covered by a 12-month parts and labour warranty as standard. But it doesn’t end there…
After the first year, you’ll enjoy a further 24 months’ cover on:
Furniture manufactured and fitted by us
Shower cubicle, topper and door
Taps, sanitaryware and baths
Radiators, internal doors and door handles
Gutters, downpipes and cladding
Sockets and switches
Kitchen sink
Dining table and chair
After the first year, you’ll enjoy an extra 48 months’ structural warranty on:
Chassis, roof, walls, ceiling, floors and external windows and doors

In addition to all this, fully galvanised heavy-duty chassis systems are covered by a full 10-year warranty from the date of purchase.
Terms, conditions and exclusions apply. Please refer to the ABI Warranty booklet supplied with your ABI holiday home.
- S Standard
- O Optional
- X Unavailable
|
36' x 12' 2 bed |
39' x 12' 2 bed |
40' x 12' 3 bed |
|
|---|---|---|---|
| Bathroom | |||
| Bathroom extractor fan | S | S | S |
| Domestic style bath | X | S | X |
| En suite shower or bath | X | S | X |
| Separate/en suite toilet | S | S | S |
| Bedrooms | |||
| Duvet covers and pillowcases | O | O | O |
| Exclusive pocket sprung mattress | O | O | O |
| King size bed in master bedroom | S | S | X |
| Lift-up double bed in master bedroom | S | S | S |
| Space saver bed (twin room only) | O | O | O |
| TV point in 1 x twin room | S | S | S |
| TV point in master bedroom | S | S | S |
| USB socket in bedrooms | X | X | X |
| Exterior | |||
| CanExel cladding™ | X | X | X |
| Front French door | X | X | X |
| Front sliding door | X | X | X |
| Full front sliding door | O | O | O |
| Fully galvanised chassis | O | O | O |
| Fully galvanised heavy-duty 'I' beam chassis | X | X | X |
| Low E PVCu Thermaglass argon-filled double glazing | O | O | O |
| Painted chassis | S | S | S |
| Pre-galvanised chassis | X | X | X |
| PVCu cladding | X | X | X |
| Roof light window in ensuite | X | X | X |
| Roof light window in kitchen | X | X | X |
| Upgraded external walls | S | S | S |
| Interior | |||
| USB A-C Sockets in Lounge/Dinette, Kitchen & All Bedrooms | S | S | S |
| Voiles throughout | O | O | O |
| Winter electric pack | O | O | O |
| Winter premium pack | O | O | O |
| Kitchen | |||
| Dishwasher | O | O | O |
| Free-standing fridge or fridge freezer | O | O | O |
| Integrated fridge freezer | O | O | O |
| Integrated microwave oven | O | O | O |
| NEFF appliance upgrade | X | X | X |
| Powered cooker hood | S | S | S |
| Washing machine | O | O | O |
| Wine cooler | X | X | X |
| Lounge / Dining Area | |||
| Deluxe Bluetooth sound system | O | O | O |
| Electric Fire | S | S | S |
| Free-standing dining table & chairs | S | S | S |
| L-shaped dinette seating | X | X | X |
| Scatter cushions | O | O | O |
| Separate lounge / kitchen | X | X | X |
| USB socket in lounge | S | X | X |
| Misc | |||
| Residential build BS3632 | X | X | X |